


PROJECT OVERVIEW
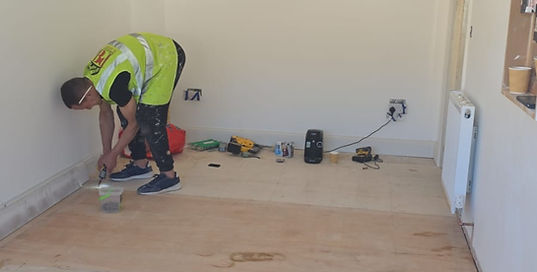
The client wanted to convert an existing garage into usable internal space to increase the functionality of their home without extending the footprint.
The goal was to create a clean, well-finished room that integrates seamlessly with the existing property.

SCOPE OF WORKS
-
Full garage strip-out
-
Structural alterations of garage door and PVC window installation
-
Insulation and internal wall construction
-
External Rendering
-
Electrical and lighting installation
-
Plumbing works
-
Plastering and internal finishes
-
Flooring installation
-
Final decoration and finishing

PLANNING & COMPLIANCE
The project was carried out in accordance with:
-
Building Regulations
-
Approved plans and drawings
-
Structural and layout requirements
Ensuring the converted space meets modern standards for insulation, safety and usability.

CHALLENGES
The existing garage space required:
-
Upgrading insulation to meet current standards
-
Integration with the main property layout
-
Careful planning of lighting and ventilation

OUR APPROACH
We managed the project from start to finish, ensuring:
-
Clear communication with the client
-
Efficient sequencing of trades
-
Clean and organised site management
-
High-quality finishes throughout
RESULT
The completed garage conversion now provides:
-
Additional usable living space
-
A clean and modern finish
-
Improved functionality of the property
-
The new space integrates seamlessly with the existing home and is ready for immediate use.
